Get $2,750 Cash Back
8553 GUELPH LINE, Milton (Campbellville) — listed at $1,099,900. Earn buyer cashback at closing. No catches, just more money in your pocket.
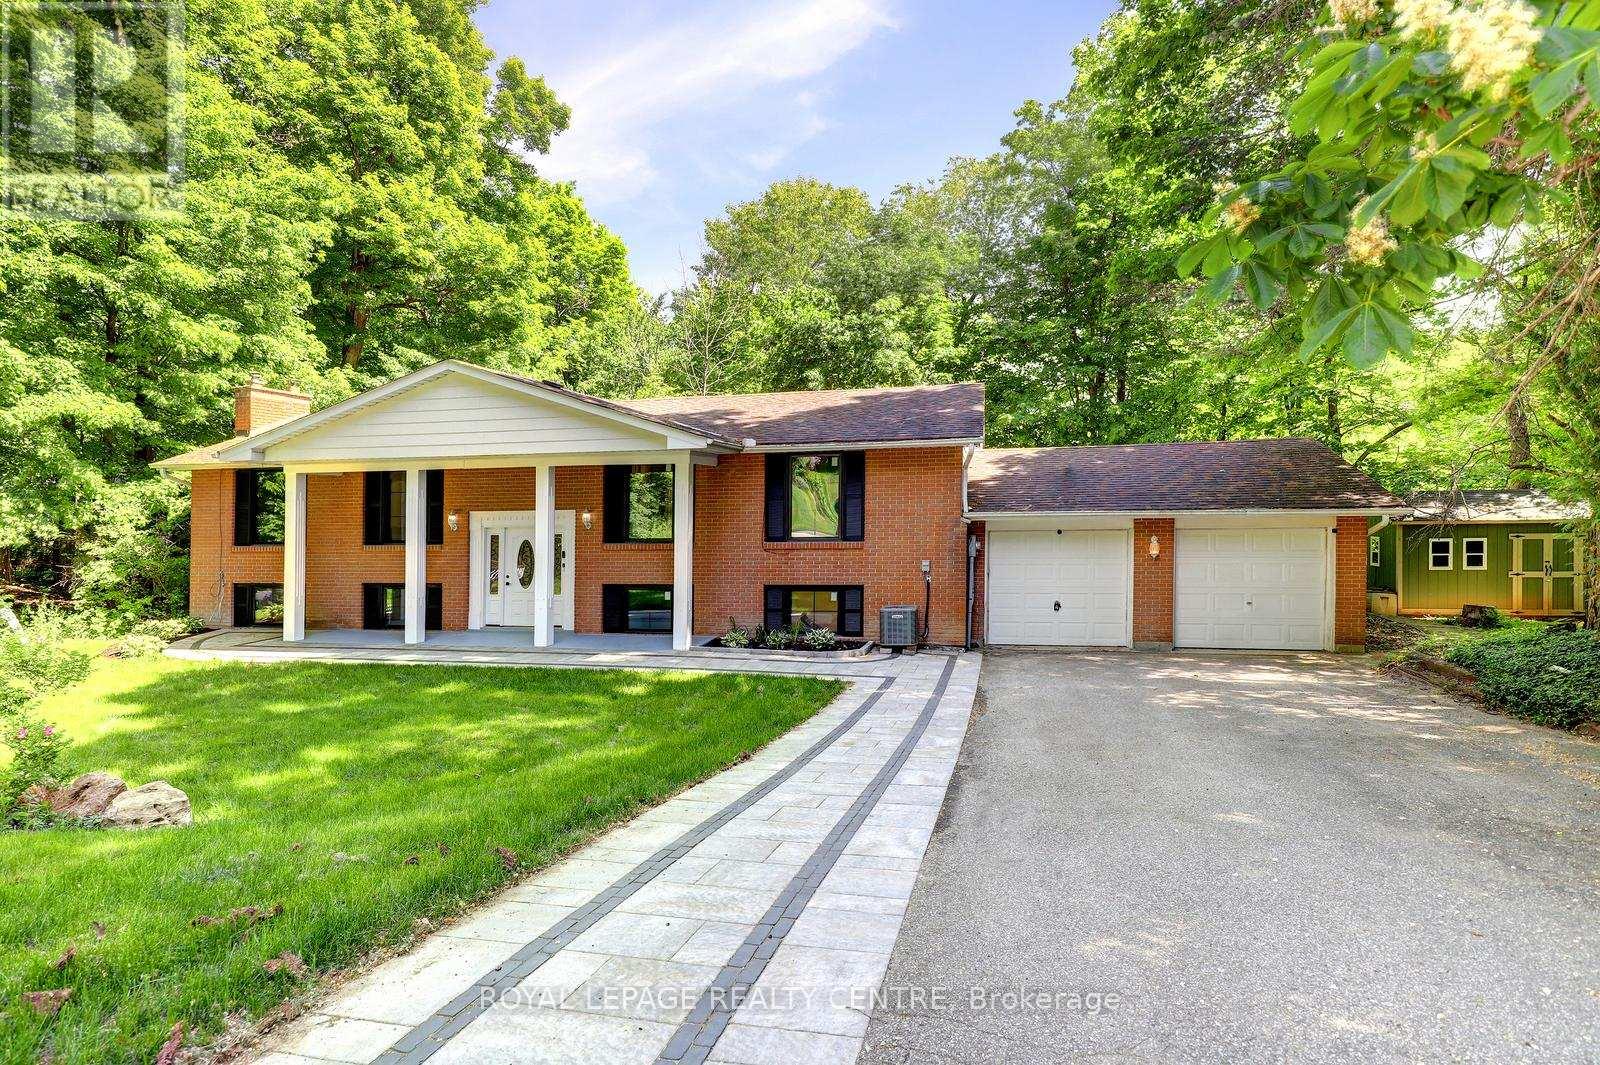
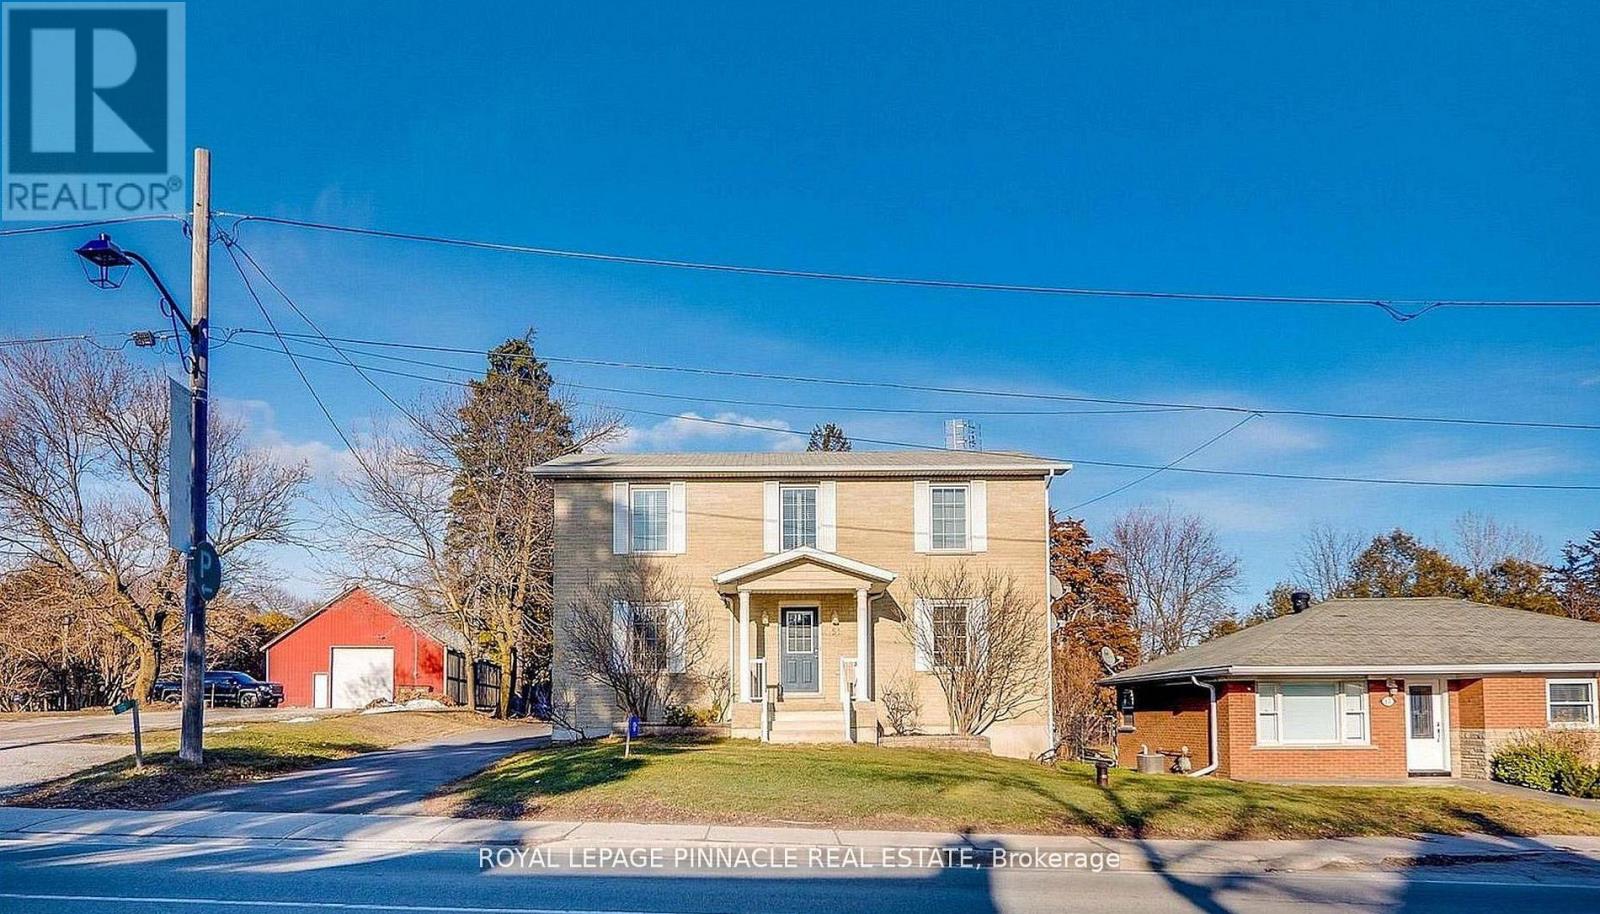
Welcome to this secluded 1.1-acre property just minutes from beautiful downtown Campbellville! Set well back from the road, this charming, raised bungalow is surrounded by mature trees and features a winding driveway with ample parking. Offering over 1,400 square feet of living space, this classic three-bedroom, one and a half-bathroom layout provides plenty of opportunity to update and create your dream home. The main level features a bright and functional layout with a mix of oak hardwood, ceramic tile and carpet, along with dual patio doors leading to a spacious deck. The fully finished lower level offers a huge recreation room with above-grade windows, a cozy fireplace and walkout to the private backyard and inviting three-season sunroom. An oversized two-car garage with interior access, heat and dedicated shop space adds excellent functionality for the hobbyist or tradesperson. Outside, enjoy a wonderful mix of open greenspace and mature trees and gardens. An incredible setting with privacy, space and potential, all just minutes to downtown Campbellville, with quick access to the 401 and approximately 15 minutes to Milton GO and all amenities. Nature lovers will appreciate being close to Kelso Conservation for hiking, biking, swimming and skiing, as well as Hilton Falls, Mountsberg Conservation, Crawford Lake, Rattlesnake Point and numerous golf courses. A fantastic opportunity to bring your vision to life in a truly special setting! RSA. (id:60164)
| Room | Level | Dimensions |
|---|---|---|
| Foyer | Second level | 3.02 x 2.01 meters |
| Utility room | Main level | 2.59 x 4.01 meters |
| Bathroom | Main level | 2.03 x 1.24 meters |
| Living room | Second level | 5.56 x 4.98 meters |
| Dining room | Second level | 2.67 x 3.99 meters |
| Kitchen | Second level | 4.32 x 1.24 meters |
| Bathroom | Second level | 2.11 x 2.26 meters |
| Primary Bedroom | Second level | 3.89 x 4.47 meters |
| Bathroom | Second level | 2.77 x 1.7 meters |
| Bedroom | Second level | 3.02 x 3.23 meters |
| Bedroom | Second level | 3 x 4 meters |
| Recreational, Games room | Main level | 6.15 x 8.23 meters |
What are the ongoing costs beyond the mortgage?+
Budget for annual property taxes of $4,048, heating is forced air, natural gas. Always verify the latest figures with your agent before making an offer — these change yearly.
Does it have a basement, and is it finished?+
Yes — Finished, Walk out, N/A. A finished basement adds meaningful living space beyond the listed square footage.
What's the parking situation?+
This property includes 10 spaces — Attached Garage, Garage.
Is 8553 GUELPH LINE a good fit for a growing family?+
With 3 bedrooms and 3 bathrooms, there's room for kids plus a guest room or home office.
What makes this a luxury property?+
At $1,099,900, standout features include 3 bathrooms, 1 fireplace. In this price range, expect higher-end finishes — verify during a showing.
How many fireplaces are there, and what type?+
This home has 1 fireplace. Confirm the fuel type (wood, gas, or electric) and have it inspected — especially wood-burning, which needs a WETT certification for insurance.
Ask About This Property
Nearby Places
Searching nearby places…
Benchmark price · Updated 2026-09
Year over year
Past 10 years
Similar listings
 For Sale21 days50
 For Sale24 days46
 For Sale28 days50
 For Sale31 days45

The listing data above is provided under copyright by the Canadian Real Estate Association. While the information is considered reliable, its accuracy is not guaranteed by the Canadian Real Estate Association or getsetsold.ca. Neither getsetsold.ca nor its affiliates make any representations or warranties, express or implied, regarding the accuracy or completeness of the information presented here.